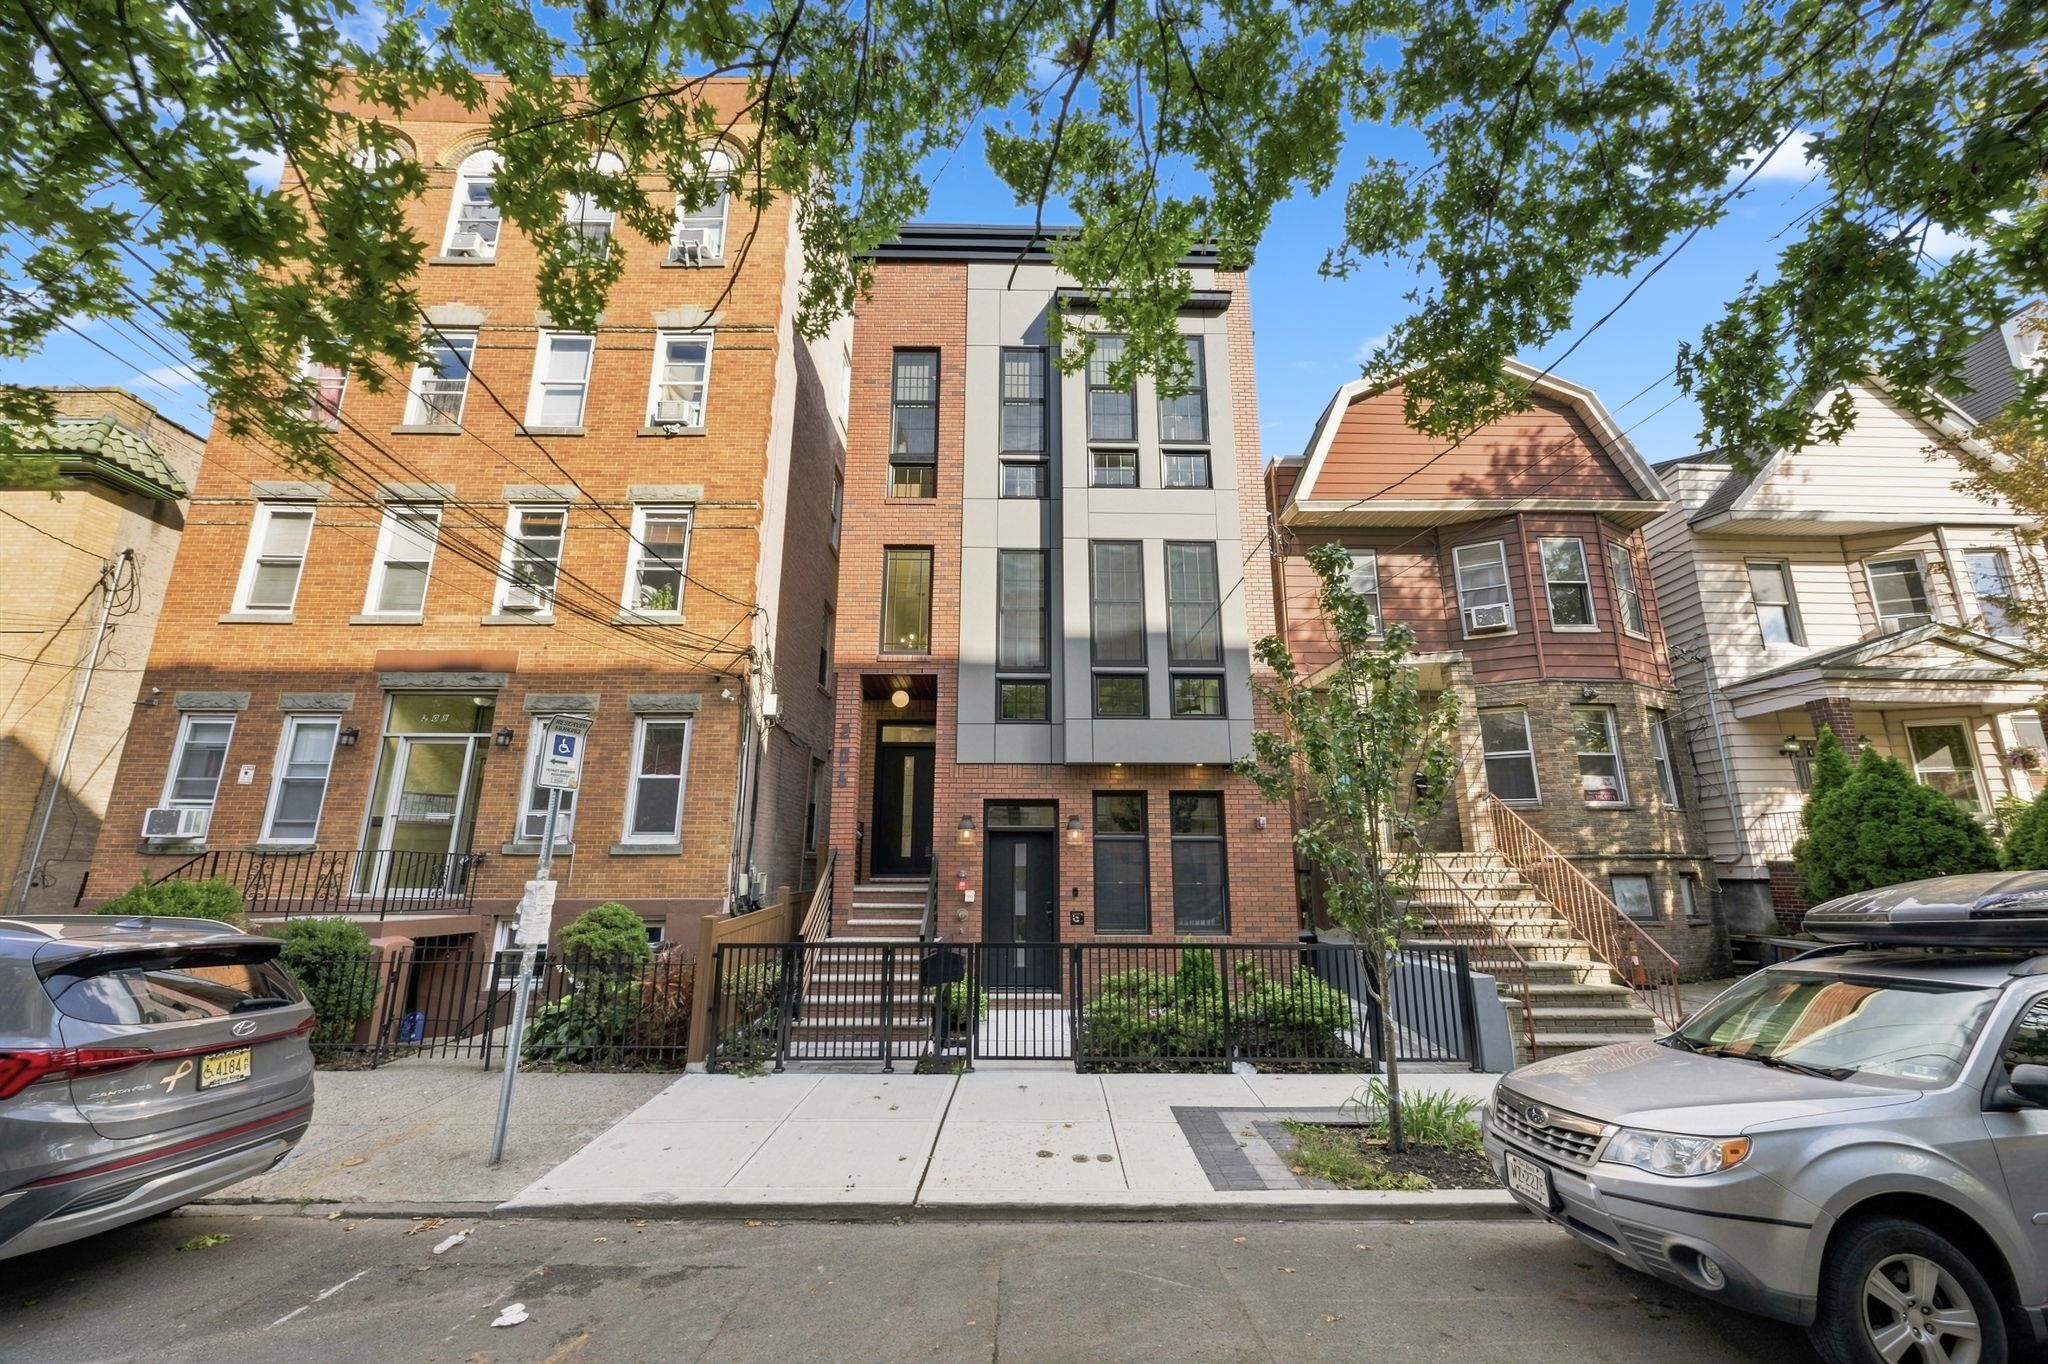
206 SHERMAN AVE Unit: 1
SEE ALL PHOTOS
206 SHERMAN AVE Unit: 1
For Sale

206 SHERMAN AVE Unit: 1

206 SHERMAN AVE Unit: 1, JC, Heights, NJ 07307

$799,900
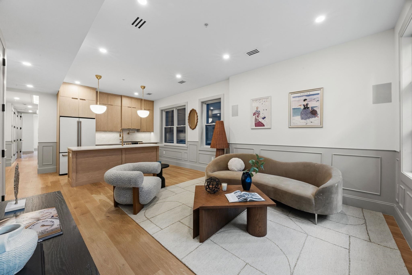
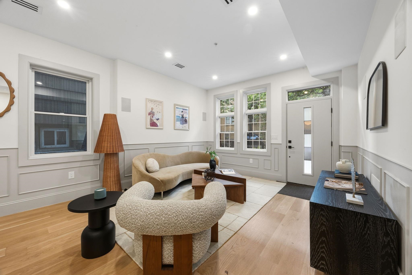
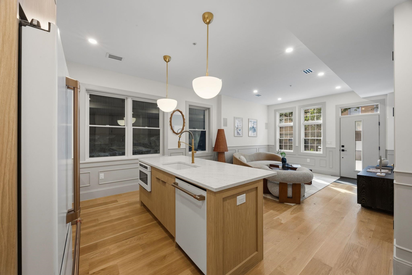
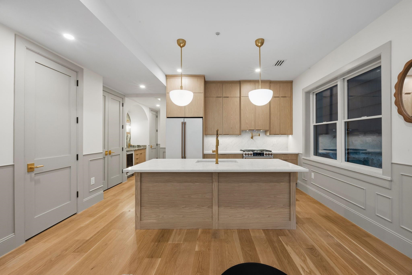
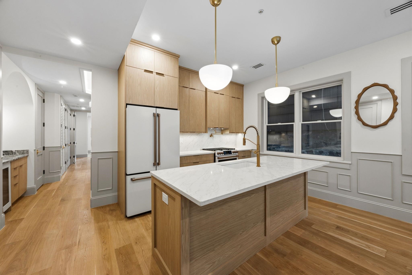
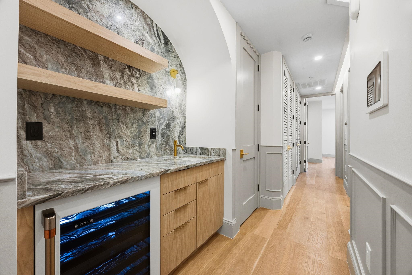
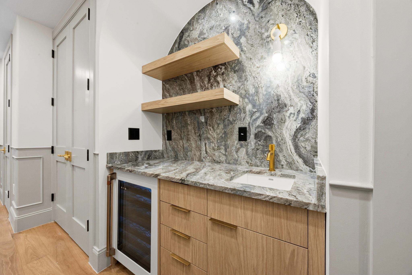
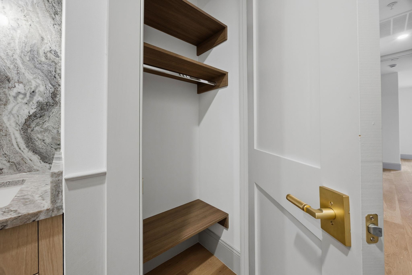
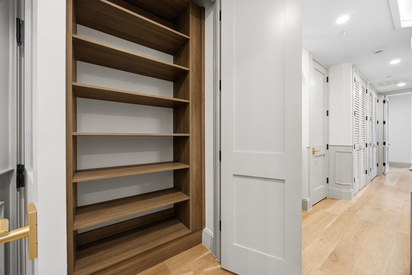
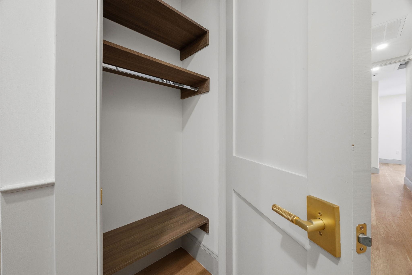
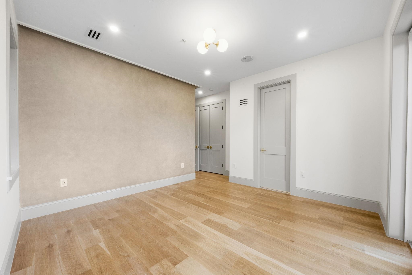
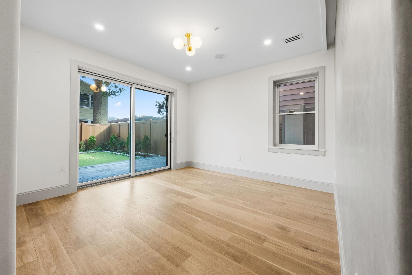
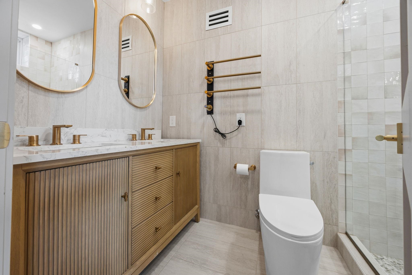
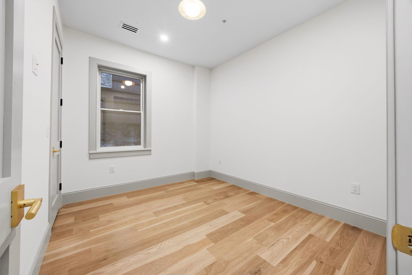
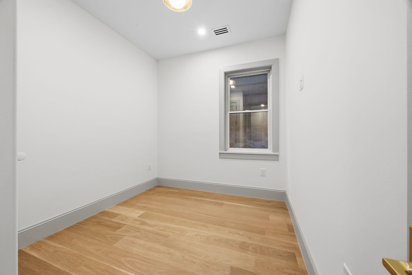
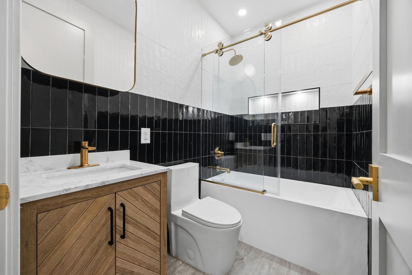
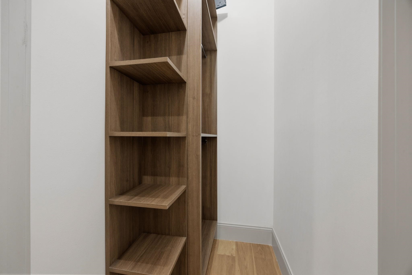
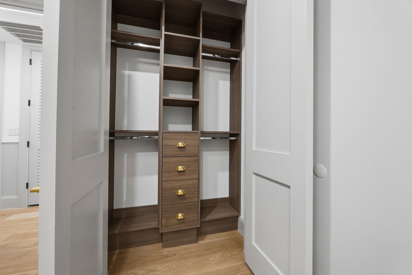
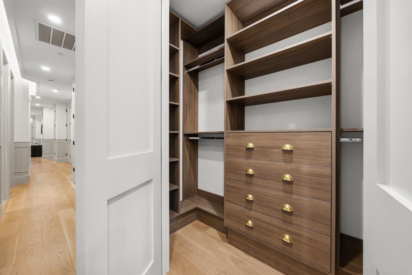
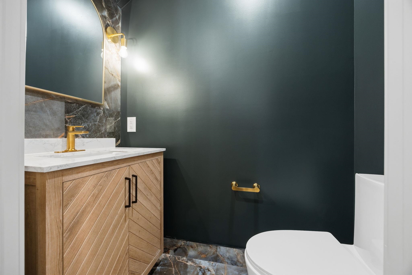
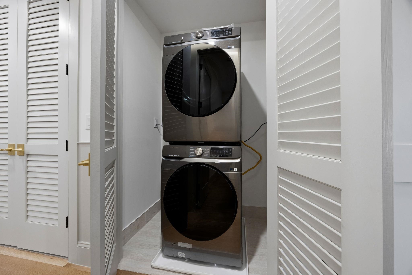
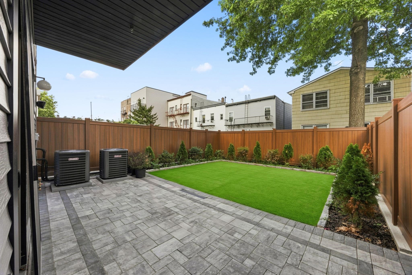
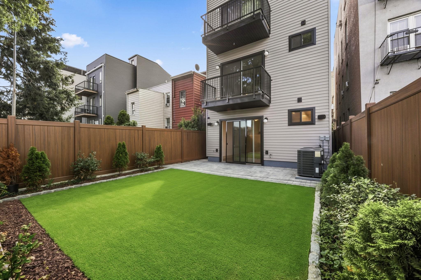
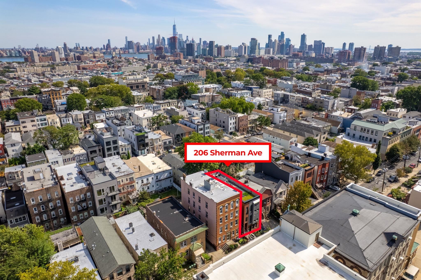
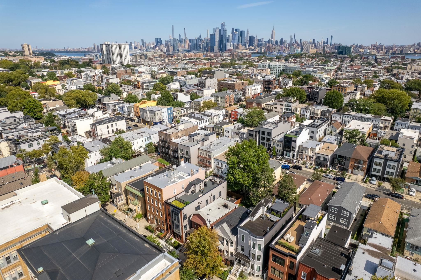
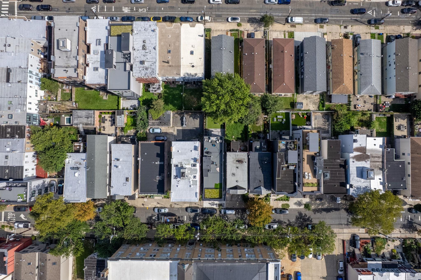
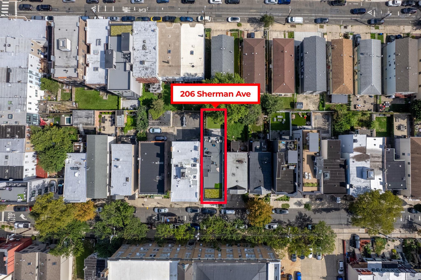
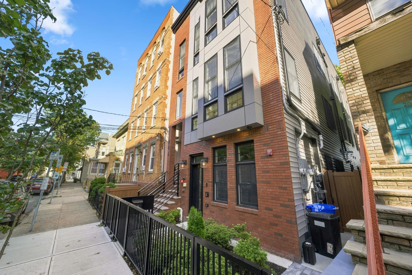
Tucked along one of Jersey City Heights' most picturesque, tree-lined streets, 206 Sherman Ave brings a rare level of craftsmanship to the neighborhood's newest condominium development. This 3-bedroom, 2.5-bath residence pairs private outdoor space with impeccably curated designer finishes from top to bottom. The building's facade sets the tone before you even step inside: classic brick, striking black-framed bay windows, and a modern cornice that pairs old-world character with contemporary polish. Inside, the home is flooded with light from oversized floor-to-ceiling windows, illuminating an open-concept layout finished in wide-plank white oak flooring. The kitchen is a showpiece in its own right, light oak cabinetry, bronze hardware and fixtures, quartz countertops and matching backsplash, and a Cafe luxury appliance suite. Just beyond, a custom wet bar rounds out the entertaining space with a stone countertop and backsplash, built-in beverage center, oak-faced cabinetry, and floating shelves. The primary suite is designed as a private retreat: a spa-inspired en-suite bath with a dual vanity, glass-enclosed shower, custom finishes, and a towel warmer for those cold mornings. Step directly out from the primary bedroom onto your very own 710-square-foot landscaped backyard, the perfect spot for coffee at sunrise or entertaining under the stars. The two additional bedrooms are equally well-appointed, each with generous proportions and custom-built closet systems. This home comes fully loaded with smart living at its core: a video door phone/intercom system, smart lighting with dimmer switches in key areas, an app-controlled programmable thermostat, and 24-hour exterior CCTV surveillance with recording. It's pre-wired for a central music speaker system in both the master bedroom and backyard, plus a 5-speaker home theater setup in the living room, all commanded through a centralized iPad smart control interface built for effortless, future-ready upgrades. Additional highlights include custom closets throughout, a full-size washer/dryer, and soaring ceilings. Beneath the finishes, the home is engineered for lasting comfort and efficiency: energy-efficient 400 Series Andersen windows, high-performance roof and exterior wall insulation, and sound-insulating construction, including Rockwool insulation, resilient channels, and solid core doors, keep interiors quiet, comfortable, and efficient year-round. Set moments from Fisk and Washington Parks, along with an ever-expanding lineup of restaurants, cafes, coffee shops, farmer's markets, and grocers, 206 Sherman Ave puts the best of Jersey City Heights at your doorstep. Hop on the light rail via the 9th Street Elevator for a quick, easy connection to the PATH and ferries into Manhattan. Known for its creative energy, tight-knit community, and postcard-worthy skyline views, Jersey City Heights offers a lifestyle that's hard to match.

9/13/2026 1:00PM - 3:00PM EDT

3
beds

3
baths

1,300 Sq.Ft. LIVING AREA

Patrick  Southern

Patrick Southern

Features & Amenities

Interior

  • total bedrooms3
  • Total bathrooms3
  • full bathrooms2
  • half bathroom1
  • Flooring Hardwood Floor
  • APPLIANCES Dishwasher, Microwave, Refrigerator, Washer/Dryer, Oven/Range Gas
  • other interior Features Intercom, Hardwood Floor

Area & Lot

  • Status For Sale
  • OPEN HOUSE

    9/13/2026 1:00PM - 3:00PM EDT

  • Living Area1,300 Sq.Ft.
  • MLS® ID260018088
  • TypeCondo
  • NeighborhoodJersey City Heights
  • Architecture StylesMulti-Level

Exterior

  • lot featuresNear Shopping, Near Bus, Near Parks, Near Schools
  • parkingNone
  • HEAT TYPEHot Air, Gas
  • AIR CONDITIONINGA/C Central
  • HOA AmenitiesWater, Other See Remarks

Financial

  • Sales Price$799,900
View Virtual Tour
image

Schedule a Showing

We would love to show you our beautiful property. Please select your preferred date and time below. An agent will be in touch shortly to confirm your appointment.

Schedule a Showing

We would love to show you our beautiful property. Please select your preferred date and time below. An agent will be in touch shortly to confirm your appointment.

Thank you for your interest in 206 SHERMAN AVE Unit: 1, JC, Heights, NJ 07307. We are reviewing your request and will be in touch shortly!

Mortgage Calculator

Estimate your monthly mortgage payment, including the principal and interest, property taxes, and HOA. Adjust the values to generate a more accurate rate.
All estimates are provided for informational purposes only. Actual amounts may vary.
$0,000 Your Payment 20 15 65
$0,000 Your Payment

Work With Us

Bringing together a team with the passion, dedication, and resources to help our clients reach their buying and selling goals. With you every step of the way.

Follow Us on Instagram