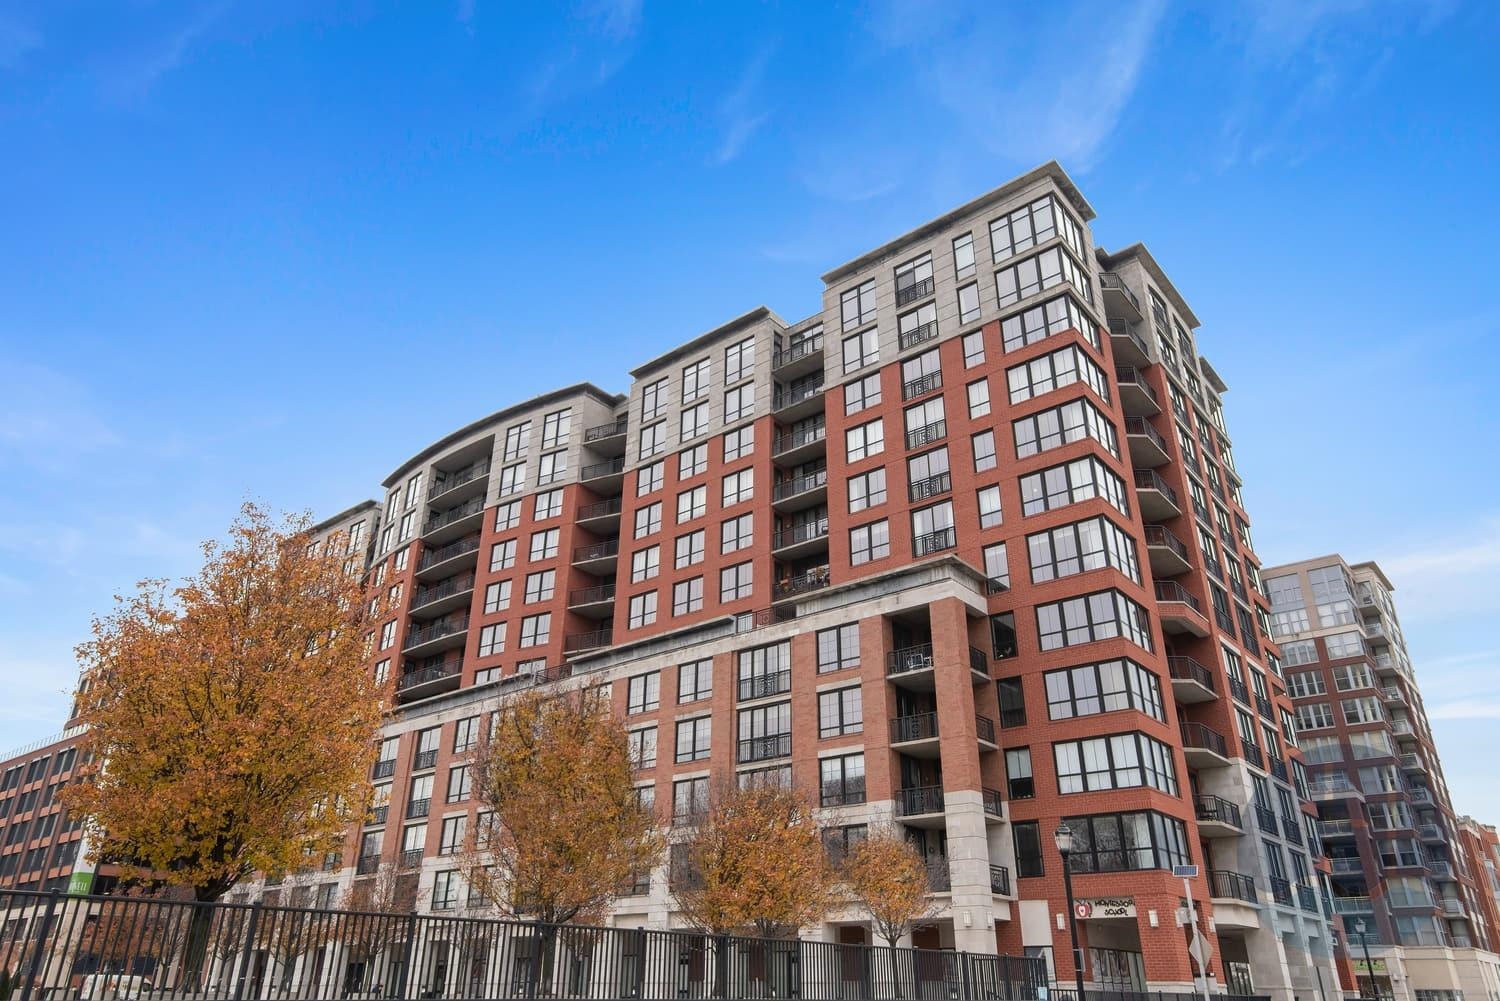
1125 MAXWELL LANE Unit: 206
SEE ALL PHOTOS
1125 MAXWELL LANE Unit: 206
Courtesy of SERHANT NEW JERSEY LLC
For Lease

1125 MAXWELL LANE Unit: 206

1125 MAXWELL LANE Unit: 206, Hoboken, NJ 07030

$5,500/month
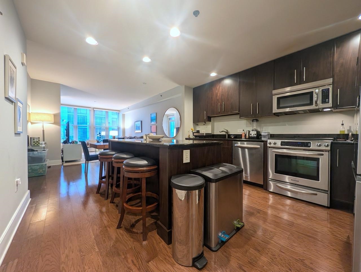

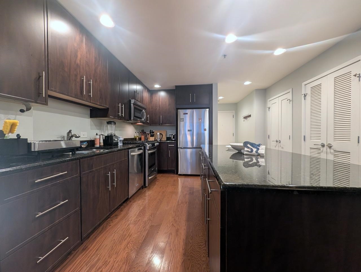
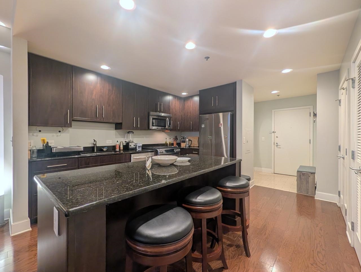
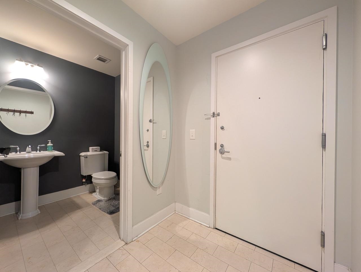
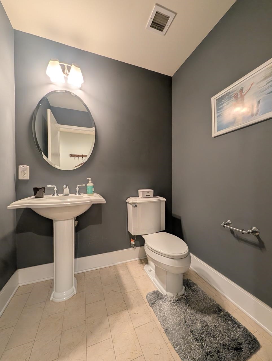
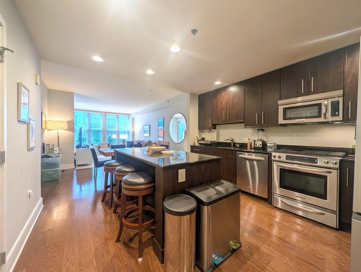
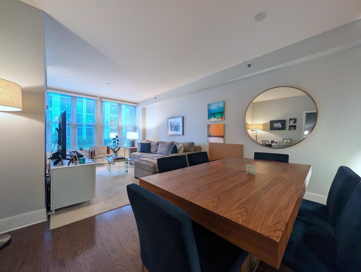
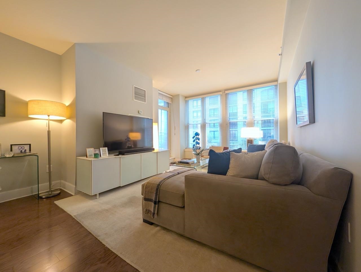
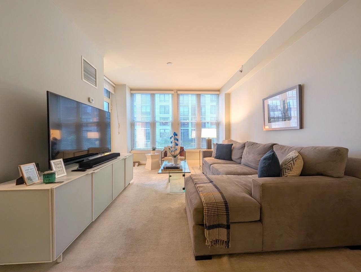
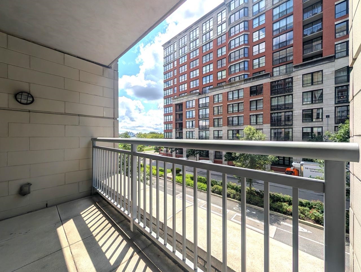
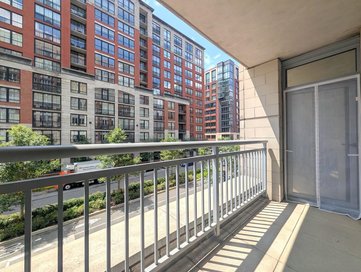
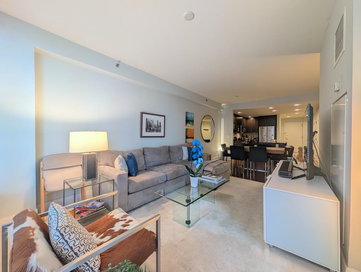
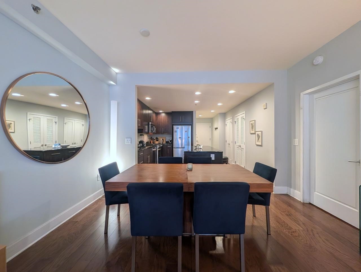
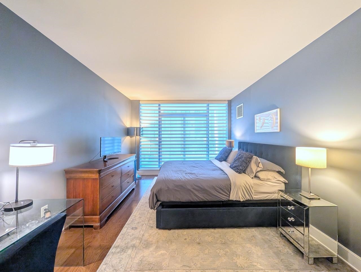
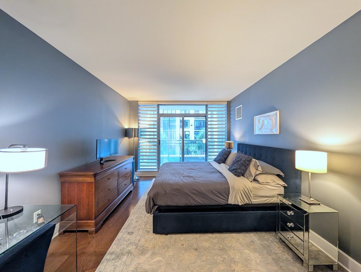
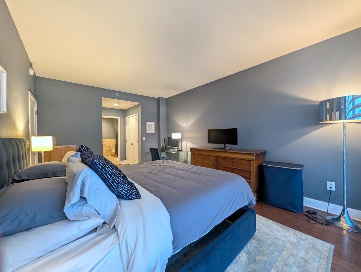
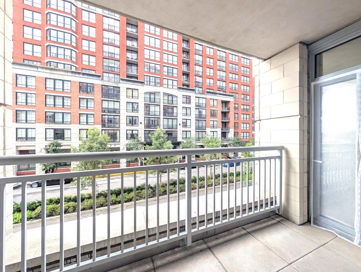
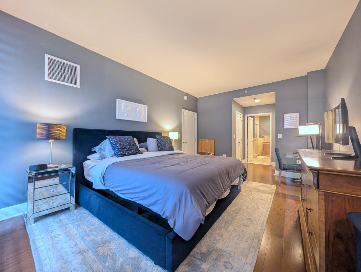
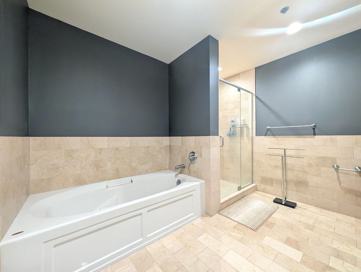
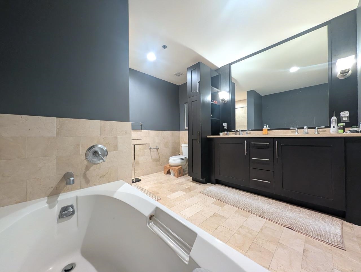
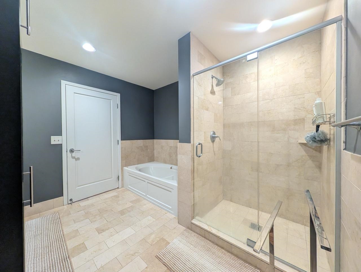
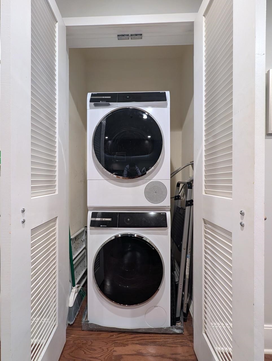
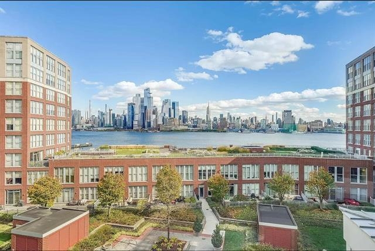
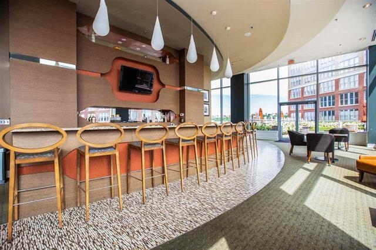
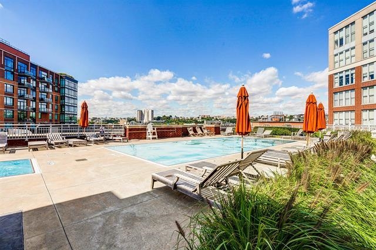
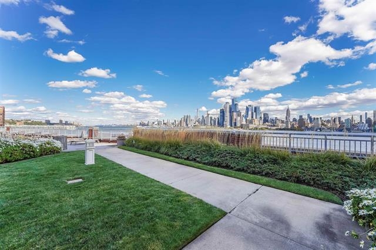
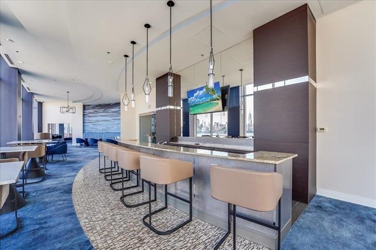
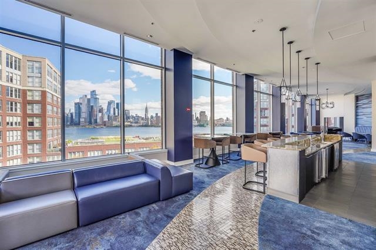
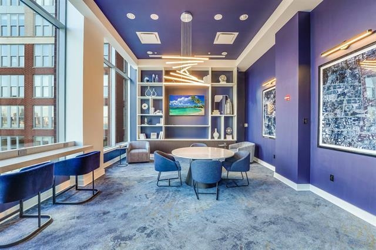
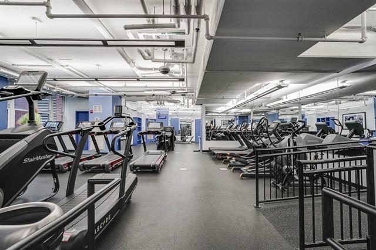
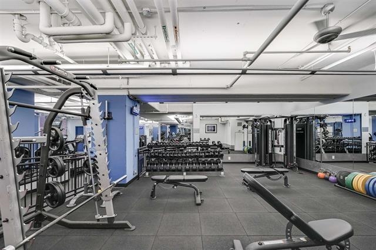
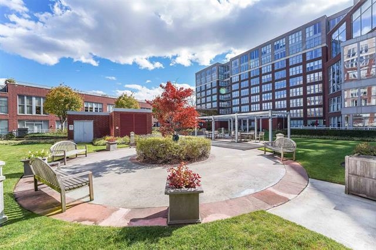
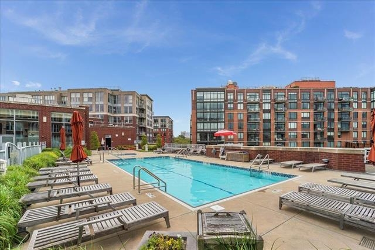
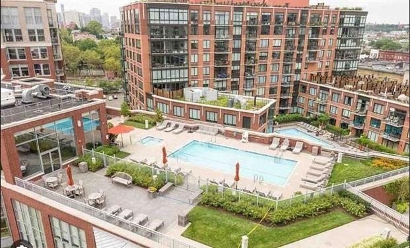
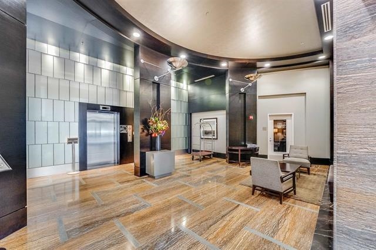
Welcome to this spacious one-bedroom, one-and-a-half-bath residence in one of Hoboken's premier waterfront communities, Maxwell Place! Offering approximately 1,020 square feet of thoughtfully designed living space, this home features high ceilings, beautiful natural light, and hardwood floors throughout. The open and inviting layout begins with a proper entryway that leads into a chef's kitchen featuring custom cabinetry, granite countertops, stainless steel appliances, and ample storage, seamlessly flowing into the expansive living and dining area. Perfect for both everyday living and entertaining. Step outside onto your private balcony and enjoy partial New York City skyline views, creating the perfect setting for morning coffee or evening relaxation. The generously sized primary suite offers abundant natural light, two spacious closets, and enough room for a home office, reading nook, or sitting area. The en-suite bathroom features both a soaking tub and a separate walk-in shower, while the additional powder room provides added convenience for guests. An in-unit washer and dryer complete the home's interior amenities. Maxwell Place offers a true full-service lifestyle with an exceptional collection of amenities, including a 24-hour concierge, on-site management, state-of-the-art fitness centers, resident lounges, game and billiards rooms, theater room, children's playrooms, landscaped courtyards with breathtaking New York City views, BBQ areas, two outdoor pools, and a complimentary shuttle to the Hoboken PATH station. Conveniently located just moments from the NYC Ferry, Maxwell Park, Pier 13, Washington Street's renowned restaurants and shopping, schools, day cares, and Hoboken's scenic waterfront.

1
bed

2
baths

1,020 Sq.Ft. LIVING AREA

Jose  Ramos

Jose Ramos

Features & Amenities

Interior

  • total bedrooms1
  • Total bathrooms2
  • full bathroom1
  • half bathroom1
  • Flooring Hardwood Floor
  • APPLIANCES Dishwasher, Microwave, Refrigerator, Washer/Dryer, Oven/Range Gas
  • other interior Features Intercom, Terrace, Hardwood Floor

Area & Lot

  • Status For Lease
  • Living Area1,020 Sq.Ft.
  • MLS® ID260015208
  • TypeResidential
  • NeighborhoodHoboken
  • Architecture StylesMulti-Level
  • View DescriptionRiver View, New York View

Exterior

  • lot featuresNew York View, River View, Near Train, Near Shopping, Near Bus, Near Parks, Near Schools, Near Path
  • parkingOther-See Remarks
  • HEAT TYPEHeat Pump
  • AIR CONDITIONINGA/C Central

Financial

  • Lease Price$5,500/mo
image

Schedule a Showing

We would love to show you our beautiful property. Please select your preferred date and time below. An agent will be in touch shortly to confirm your appointment.

Schedule a Showing

We would love to show you our beautiful property. Please select your preferred date and time below. An agent will be in touch shortly to confirm your appointment.

Thank you for your interest in 1125 MAXWELL LANE Unit: 206, Hoboken, NJ 07030. We are reviewing your request and will be in touch shortly!

Work With Us

Bringing together a team with the passion, dedication, and resources to help our clients reach their buying and selling goals. With you every step of the way.

Follow Us on Instagram