103 GRAND ST
103 GRAND ST
103 GRAND ST
103 GRAND ST
103 GRAND ST
103 GRAND ST
103 GRAND ST
103 GRAND ST
103 GRAND ST
103 GRAND ST
103 GRAND ST
103 GRAND ST
103 GRAND ST
103 GRAND ST
103 GRAND ST
103 GRAND ST
103 GRAND ST
103 GRAND ST
103 GRAND ST
103 GRAND ST
103 GRAND ST
103 GRAND ST
103 GRAND ST
103 GRAND ST
103 GRAND ST
103 GRAND ST
103 GRAND ST
103 GRAND ST
103 GRAND ST
103 GRAND ST
103 GRAND ST
103 GRAND ST
103 GRAND ST
103 GRAND ST
103 GRAND ST
103 GRAND ST
103 GRAND ST
103 GRAND ST
103 GRAND ST
103 GRAND ST
103 GRAND ST
103 GRAND ST
103 GRAND ST
103 GRAND ST
103 GRAND ST
103 GRAND ST
103 GRAND ST
103 GRAND ST
103 GRAND ST
SEE ALL PHOTOS
103 GRAND ST
103 GRAND ST
103 GRAND ST
103 GRAND ST
103 GRAND ST
103 GRAND ST
103 GRAND ST
103 GRAND ST
103 GRAND ST
103 GRAND ST
103 GRAND ST
103 GRAND ST
103 GRAND ST
103 GRAND ST
103 GRAND ST
103 GRAND ST
103 GRAND ST
103 GRAND ST
103 GRAND ST
103 GRAND ST
103 GRAND ST
103 GRAND ST
103 GRAND ST
103 GRAND ST
103 GRAND ST
103 GRAND ST
103 GRAND ST
103 GRAND ST
103 GRAND ST
103 GRAND ST
103 GRAND ST
103 GRAND ST
103 GRAND ST
103 GRAND ST
103 GRAND ST
103 GRAND ST
103 GRAND ST
103 GRAND ST
103 GRAND ST
103 GRAND ST
103 GRAND ST
103 GRAND ST
103 GRAND ST
103 GRAND ST
103 GRAND ST
103 GRAND ST
103 GRAND ST
103 GRAND ST
103 GRAND ST
Courtesy of COLDWELL BANKER REALTY
Sold

103 GRAND ST

103 GRAND ST, JC, Downtown, NJ 07302

$3,250,000
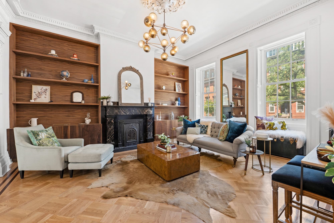
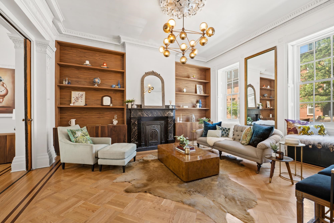
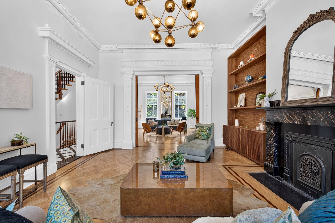
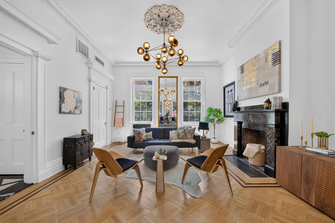
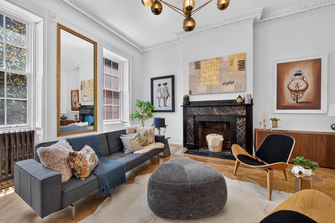
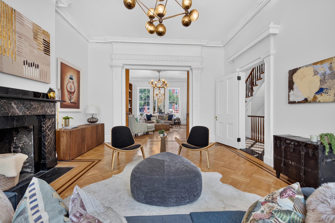
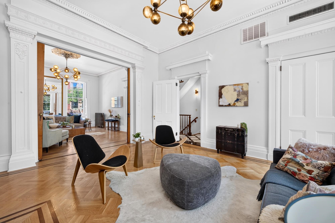
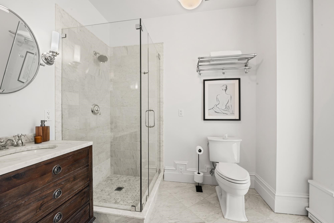
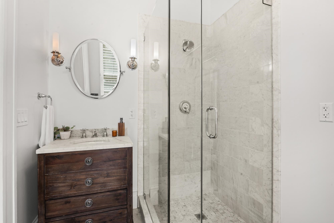
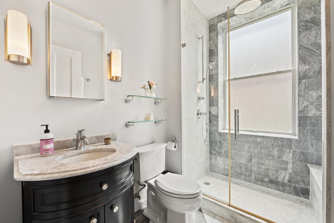
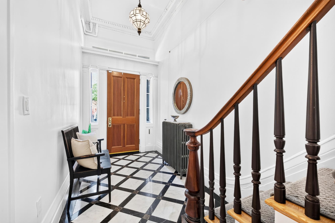
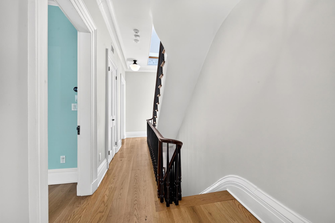
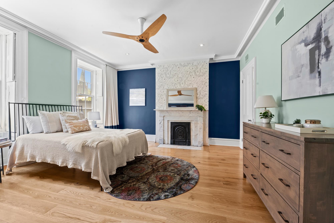
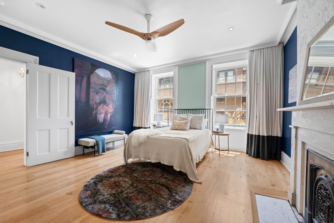
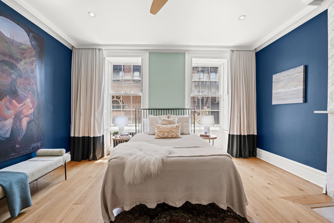
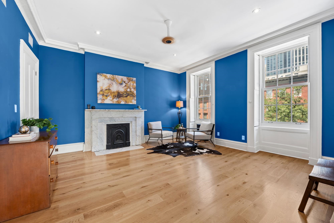
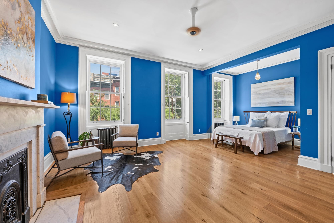
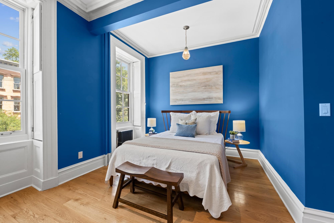
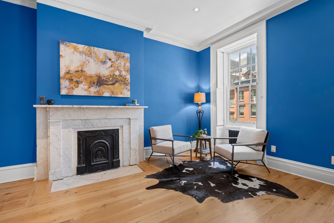
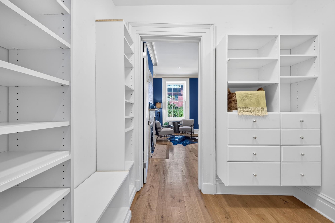
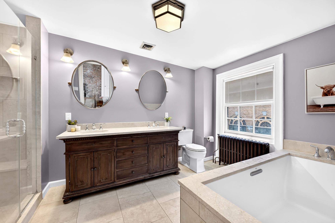
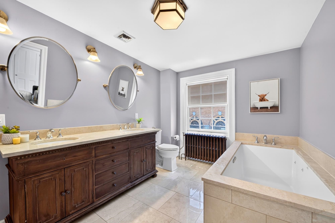
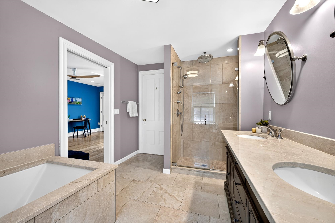
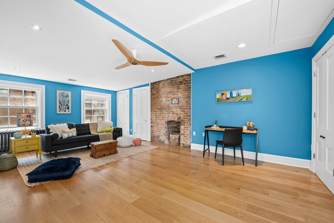
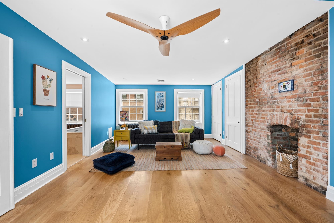
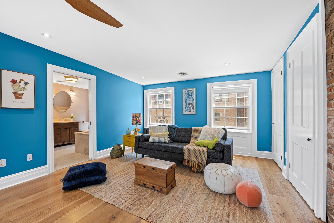
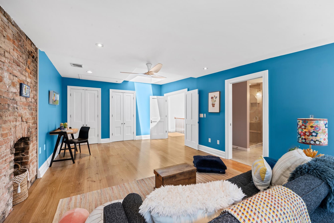
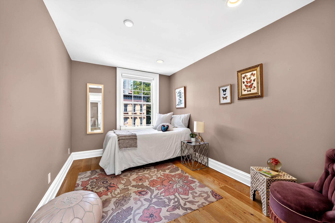
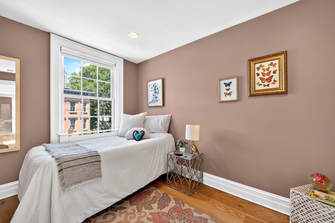
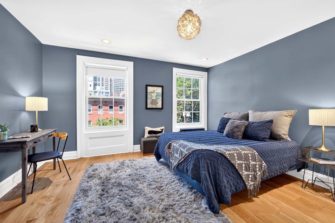
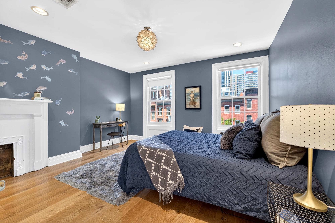
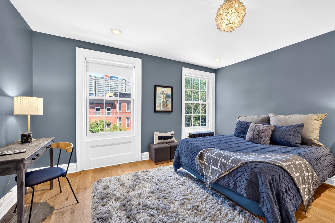
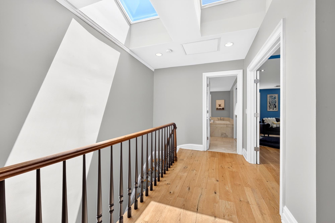
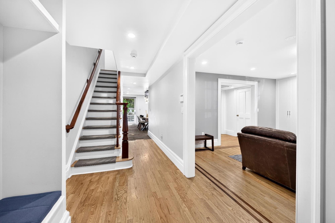
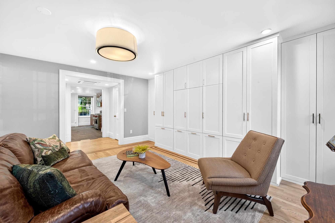
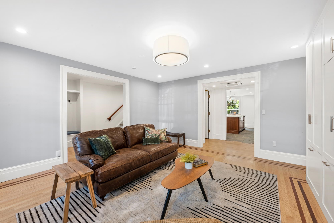
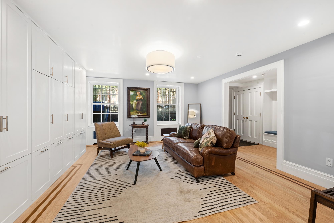
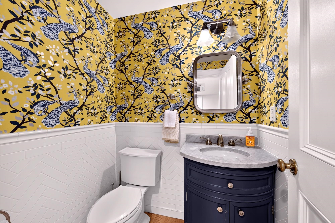
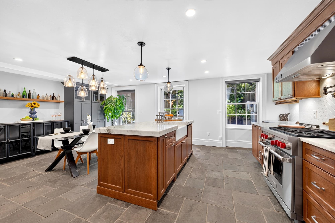
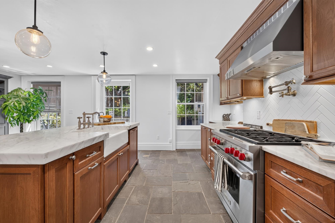
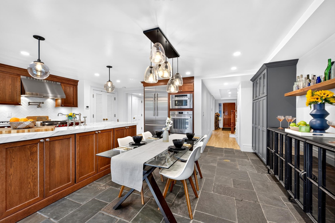
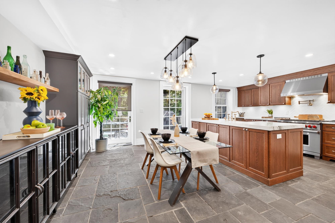
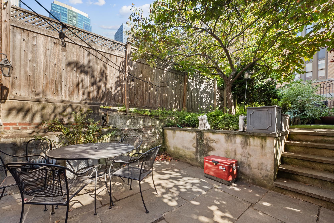
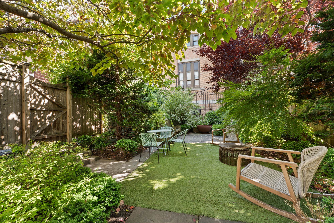
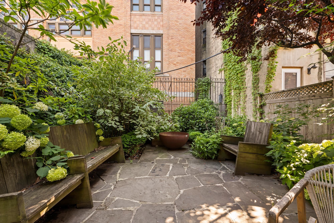
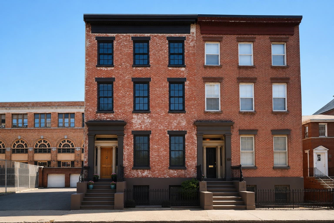
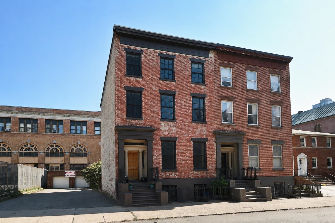
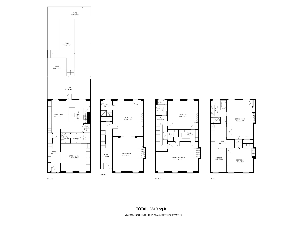
This exceptional 25-foot-wide single-family brownstone sits in the most desirable neighborhood in Jersey city, Paulus hook. This home blends classic architectural detail with thoughtful modern upgrades, offering up to 5 bedrooms, 3.5 bathrooms, and approximately 3,800 square feet of refined living space. At the center of the home is a beautifully designed chef's kitchen, featuring striking Calacatta marble countertops, including a substantial island, custom solid wood cabinetry, and premium appliances such as a Wolf 6-burner gas range, Bosch refrigerator and dishwasher, and a Bertazzoni double wall oven. A built-in pantry and dedicated bar area with a Marvel wine refrigerator enhance both function and style. Radiant heated bluestone floors add comfort, while French doors open to a private bluestone patio complete with a gas-connected grill and a professionally landscaped garden. Just beyond, a cozy den offers a custom media center with extensive built-in storage. The parlor level spans the full length of the home and showcases impressive proportions, highlighted by statement Roll And Hill Chandaliers, original pocket doors, custom walnut built-ins, intricate plaster moldings, ceiling medallions, and beautifully preserved inlaid oak flooring. Two original ebony marble mantels anchor the front and rear parlors, adding timeless elegance. The upper levels provide exceptional flexibility. One floor includes a spacious open chamber ideal for a family room, library, or guest space, along with an additional large bedroom and a marble-appointed bathroom with Kohler fixtures. Top level can live as either a primary suite, or oversized kids bedroom with playroom, and two additional rooms for private study/office , childrens rooms, or guest bedroom spaces/ Au pair suite. Additional features include multi-zone central air conditioning, 3 skylights that bring in abundant natural light, smart home enhancements such as Nest thermostats and keyless entry, and a full laundry room with Electrolux washer and dryer. Garage parking is available via a rented driveway space alongside the home. Perfectly positioned, this home is just minutes from the Grove Street and Exchange Place PATH stations, NYC ferries, and the Hudson River waterfront. Enjoy immediate access to top-tier dining, boutiques, galleries, and parks, including Liberty State Park. Located near PS 16 and adjacent to Paulus Hook Park, with a new Whole Foods nearby. Trader Joe's and equinox coming soon! This residence offers an ideal blend of convenience, character, and elevated city living.

5
beds

4
baths

Shaye Lastra

Shaye Lastra

Features & Amenities

Interior

  • total bedrooms5
  • Total bathrooms4
  • full bathrooms3
  • half bathroom1
  • Flooring Hardwood Floor
  • APPLIANCES Dishwasher, Disposal, Microwave, Refrigerator, Washer/Dryer, Oven/Range Gas
  • other interior Features Hardwood Floor

Area & Lot

  • Status Sold
  • Date Sold August 26, 2026
  • MLS® ID260013423
  • TypeResidential
  • NeighborhoodJersey City Heights
  • Architecture StylesBrownstone, Townhouse, Multi-Level

Exterior

  • lot featuresNear Train, Near Shopping, Near Bus, Near Parks, Near Schools, Near Path
  • parking1 Car, Garage, Other-See Remarks
  • HEAT TYPERadiators, Gas
  • AIR CONDITIONINGA/C Central

Financial

  • Sales Price$3,250,000
View Virtual Tour

Work With Us

Bringing together a team with the passion, dedication, and resources to help our clients reach their buying and selling goals. With you every step of the way.

Follow Us on Instagram